
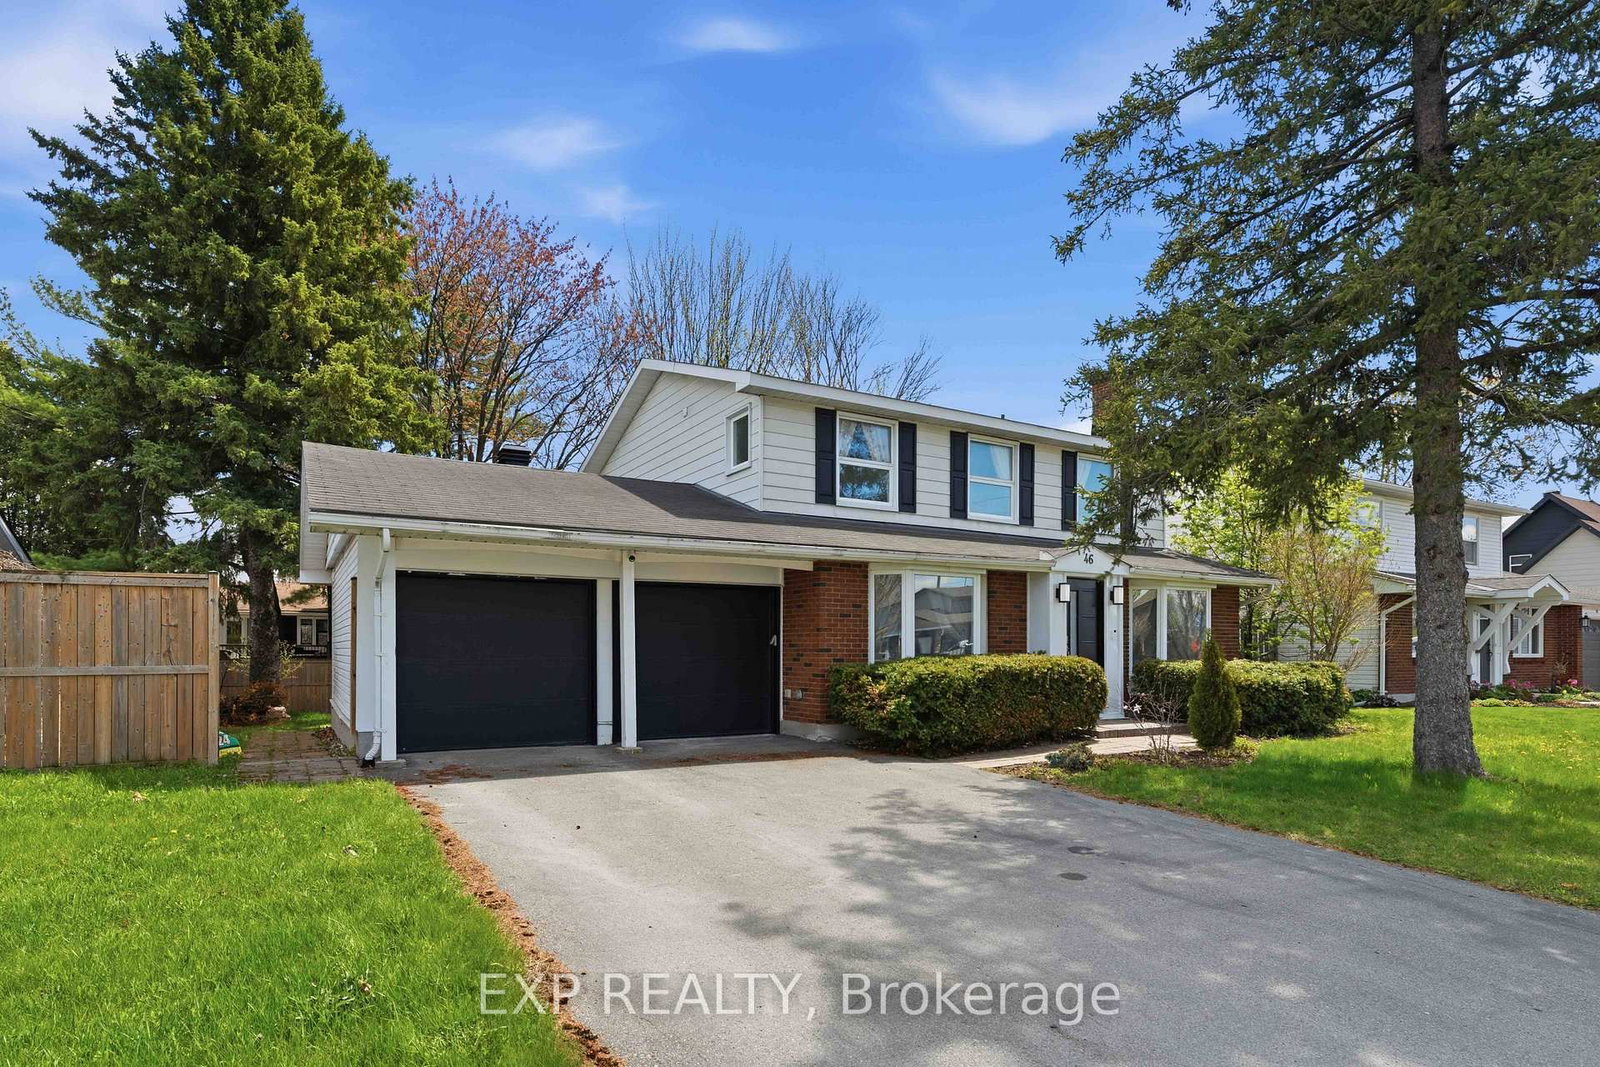
<-- style PDP --> 21 Cremona Crescent, Ottawa - Detached for sale for $789,000
  • new
  • for sale

21 Cremona Crescent

Ottawa, Ontario, K2G 0Z9 - Manordale

$789,000

  • Neighbourhood

    Manordale

  • Major Intersection

    Knoxdale Rd

  • Listed Since: 2 day(s)

  • Last update: today

Overview

  • Property Type

    Detached, 2-Storey

  • Bedrooms

    4

  • Bathrooms

    3

  • Basement

    Finished

  • Kitchen

    1

  • Total Parking

    5 (1 Attached Garage)

  • Lot Size

    65x100 (Feet)

  • Taxes

    $5,482.00 (2026)

  • Type

    Freehold

Property Description

Property description for 21 Cremona Crescent, Ottawa

Imagine yourself sitting in your spectacular garden, backing on greenspace and a cross city bike path, listening to the birdsong around you and catching the laughter of the children playing in the school yard nearby. This tranquil family neighbourhood invites you to enjoy a peaceful environment, greenery all around, Bruce Pit nearby as well as benefit from easy access to all the nearby amenities and services like the fantastic Bren Franklin facility and park as well as the nearby shopping at College Square and on Hunt Club Road. This meticulously maintained and renovated home is truly move-in ready. Bathed in natural light and with breathtaking vistas from all the windows. Generous living and dining rooms, a recent, top notch kitchen renovation with all the bells and whistles as well as a main floor family room. There are four generous bedrooms on the second floor, the primary enjoying its own 2pc ensuite. The basement is completely finished and adds some excellent living space and loads of storage as well. Included is the Generac generator system perfect for emergency preparedness. Rarely do we see a Manordale home come on the market: don't miss this opportunity! Day before notice for showings please.

Listed by RE/MAX HALLMARK REALTY GROUP

  • MLS #

    X13744102

  • Sq. Ft

    1500-2000

  • Sq. Ft. Source

    MLS

  • Lot Irregularities

    n/a

  • Year Built

    Available Upon Request

  • Pool

    None

  • Drive

    Inside Entry

  • Garage

    Attached, 1 spaces

  • Total Parking

    5

  • Family Room

    Y

  • Den

    Y

  • Exterior

    Brick

  • Fireplace

    Y

  • Roof

    Asphalt Shingle

  • Foundation

    Poured Concrete

  • Elevator

    n/a

  • Water View

    n/a

  • Laundry Level

    Lower

  • Heat

    Forced Air

  • A/C

    Central Air

  • Water

    Municipal

  • Water Supply

    n/a

  • Sewers

    Sewers

  • Central Vac

    N

  • Foyer

    3.96 x 2.18 ft Main level

  • Living

    5.36 x 3.96 ft Main level

  • Dining

    3.44 x 3.38 ft Main level

  • Kitchen

    3.84 x 3.44 ft Main level

  • Family

    4.99 x 3.32 ft Main level

  • Bathroom

    2.03 x 1.0 ft Main level

    2 Pc Bath

  • Primary

    4.34 x 3.24 ft 2nd level

  • Bathroom

    1.71 x 1.47 ft 2nd level

    2 Pc Ensuite

  • 2nd Br

    3.48 x 2.92 ft 2nd level

  • 3rd Br

    3.21 x 3.18 ft 2nd level

  • 4th Br

    4.31 x 3.18 ft 2nd level

  • Bathroom

    2.15 x 1.92 ft 2nd level

    4 Pc Bath

  • Family

    6.58 x 4.98 ft Bsmt level

  • Utility

    5.35 x 4.33 ft Bsmt level

  • Laundry

    8.19 x 1.88 ft Bsmt level

  • MLS #

    X13744102

  • Sq. Ft

    1500-2000

  • Sq. Ft. Source

    MLS

  • Lot Irregularities

    n/a

  • Year Built

    Available Upon Request

  • Pool

    None

  • Drive

    Inside Entry

  • Garage

    Attached, 1 spaces

  • Total Parking

    5

  • Family Room

    Y

  • Den

    Y

  • Exterior

    Brick

  • Fireplace

    Y

  • Roof

    Asphalt Shingle

  • Foundation

    Poured Concrete

  • Elevator

    n/a

  • Water View

    n/a

  • Laundry Level

    Lower

  • Heat

    Forced Air

  • A/C

    Central Air

  • Water

    Municipal

  • Water Supply

    n/a

  • Sewers

    Sewers

  • Central Vac

    N

  • Foyer

    3.96 x 2.18 ft Main level

  • Living

    5.36 x 3.96 ft Main level

  • Dining

    3.44 x 3.38 ft Main level

  • Kitchen

    3.84 x 3.44 ft Main level

  • Family

    4.99 x 3.32 ft Main level

  • Bathroom

    2.03 x 1.0 ft Main level

    2 Pc Bath

  • Primary

    4.34 x 3.24 ft 2nd level

  • Bathroom

    1.71 x 1.47 ft 2nd level

    2 Pc Ensuite

  • 2nd Br

    3.48 x 2.92 ft 2nd level

  • 3rd Br

    3.21 x 3.18 ft 2nd level

  • 4th Br

    4.31 x 3.18 ft 2nd level

  • Bathroom

    2.15 x 1.92 ft 2nd level

    4 Pc Bath

  • Family

    6.58 x 4.98 ft Bsmt level

  • Utility

    5.35 x 4.33 ft Bsmt level

  • Laundry

    8.19 x 1.88 ft Bsmt level

Thinking of Selling?

Find Out Your Home’s Value in Today’s Market!

No Email or Signup is required to view your home estimate.

estimate your home value

Contact Manoj Kukreja

Sales Representative,
Century 21 People’s Choice Realty Inc.,
Brokerage
(647) 576 - 2100

Manoj profile avatar

Mortgage Calculator

This data is for informational purposes only.

Mortgage Payment per month

Principal Amount

Interest

Total Payable

Amortization

Amortization

Closing Cost Calculator

This data is for informational purposes only.

Closing Cost Total for this property

Total Cash flow for purchasing this property

Down Payment(%)*
Additional information

Provincial Land Transfer Tax

Ontario Land Transfer Tax Rebate

Toronto Land Transfer Tax

Toronto Land Transfer Tax Rebate

PST on CMHC Insurance Premium

Lawyer Fees

$2,825

Government Registration Fee's

$164

Title Insurance

Closing Cost Total

Total Cash flow for purchasing this property

Provincial Land Transfer Tax

Ontario Land Transfer Tax Rebate

Toronto Land Transfer Tax

Toronto Land Transfer Tax Rebate

PST on CMHC Insurance Premium

Lawyer Fees

$2,825

Government Registarion Fee's

$164

Title Insurance

Down Payment(%)*

* A down payment of less than 20% is permitted only for first-time home buyers purchasing their principal residence. The minimum down payment required is 5% for the portion of the purchase price up to $500,000, and 10% for the portion between $500,000 and $1,500,000. For properties priced over $1,500,000, a minimum down payment of 20% is required.

Thinking of Selling?

Find Out Your Home’s Value in Today’s Market!

No Email or Signup is required to view your home estimate.

estimate your home value

Contact Manoj Kukreja

Sales Representative, Century 21 People’s Choice Realty Inc., Brokerage
(647) 576 - 2100

Manoj profile avatar

Recent Sold Listings in Manordale, Ottawa

Popular Cities